
 EN
EN DE
DEMixed-Use Residential & Commercial Investment Property with Strong Rental Potential in Essen-Altendorf
- €1.500.000
- Commercial property
- 791,60 square feet
Mixed-Use Residential & Commercial Investment Property with Strong Rental Potential in Essen-Altendorf
- €1.500.000
Description
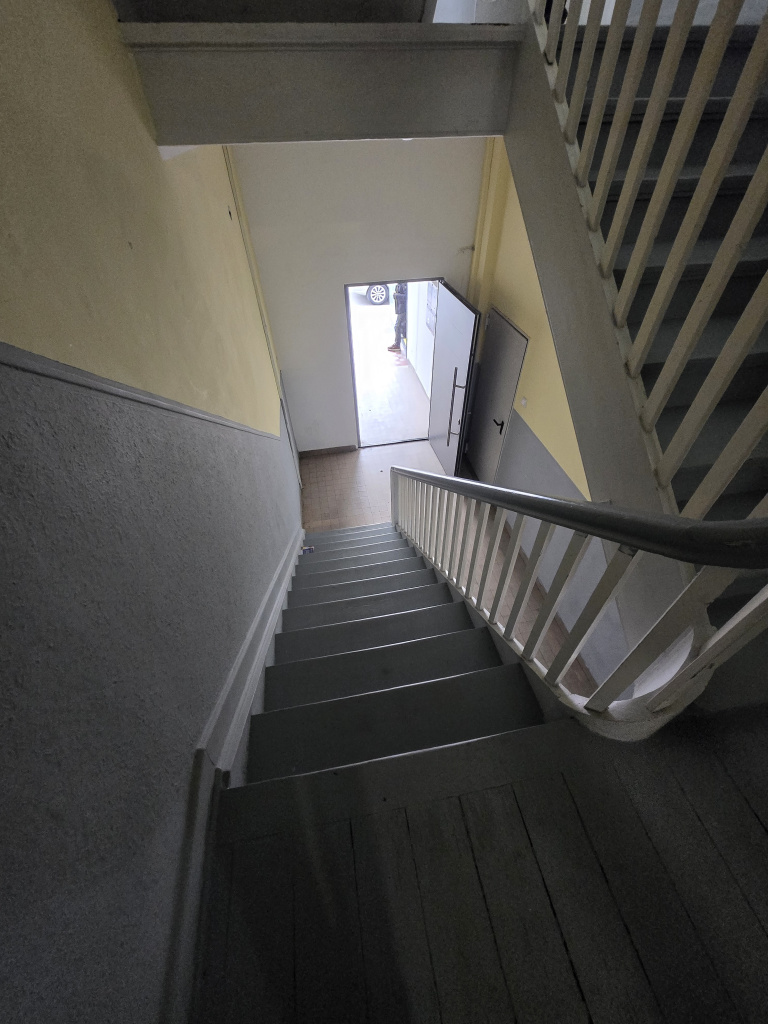
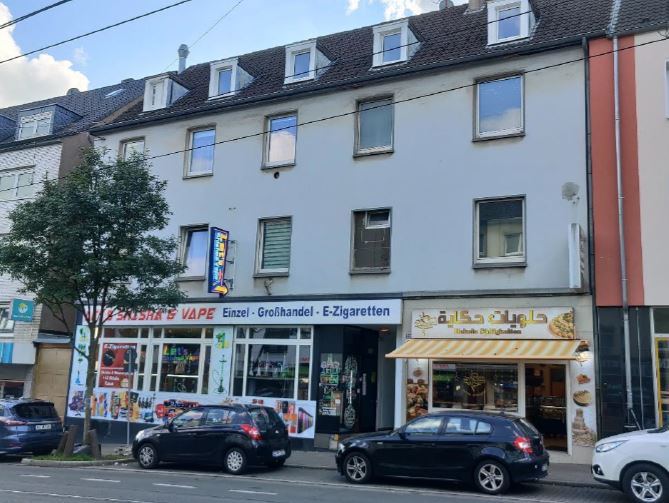
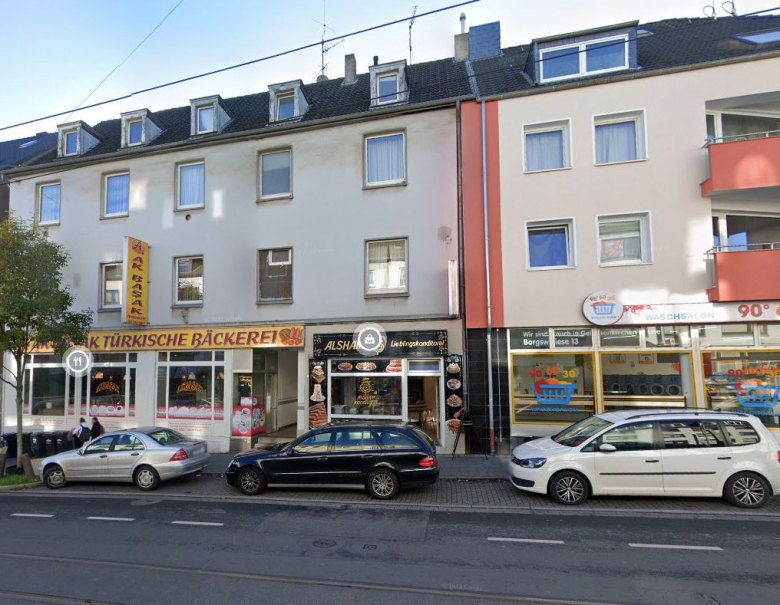
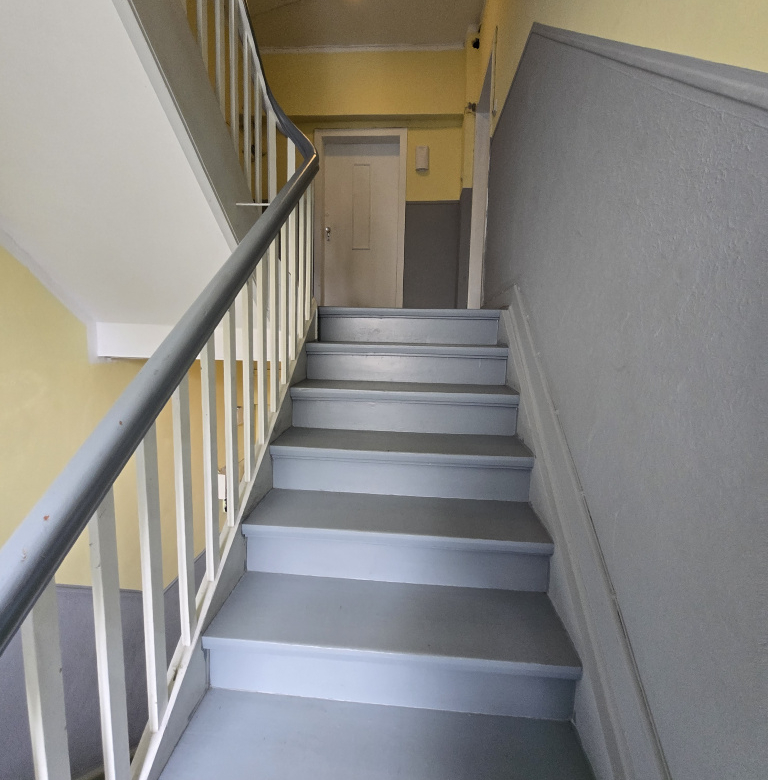
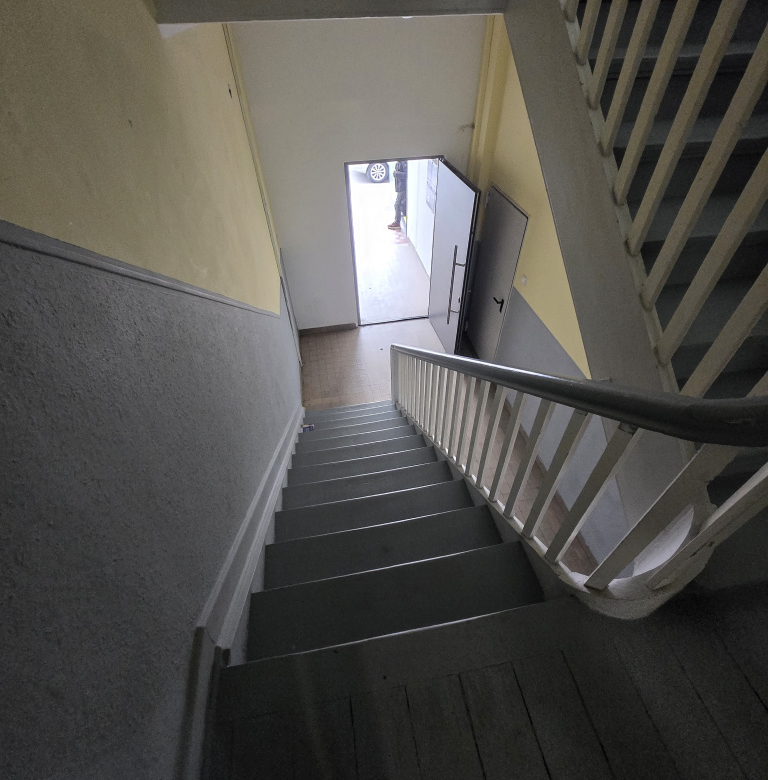
Well-maintained, fully tenanted mixed-use property comprising 8 residential units, 2 commercial units, and a covered inner courtyard in a high-traffic location within Essen’s Altendorf district. This property impresses with its versatile usage, solid construction, and excellent connectivity — an ideal capital investment with sustainable value appreciation potential.
Property Highlights:
| Feature | Details |
|---|---|
| Property Type | Mixed-Use Residential & Commercial Building |
| Year Built | c. 1950–1960 |
| Residential Space | 455.94 m² (8 units) |
| Commercial Space | 335.66 m² (2 units) |
| Total Usable Area | 791.60 m² |
| Plot Size | 449 m² |
| Floors | 4 (Ground Floor + Upper Floors + Attic) |
| Basement | Full basement |
| Heating | District Heating (new central system) |
| Condition | Well-maintained |
Residential Area — 8 Apartments
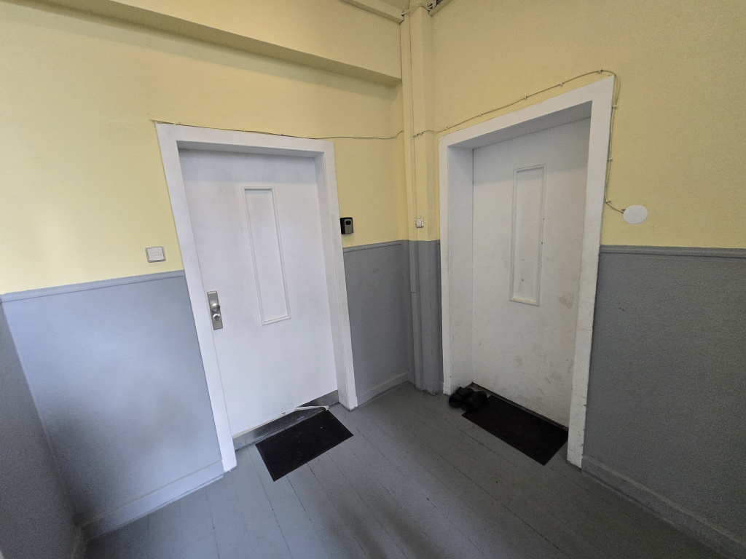
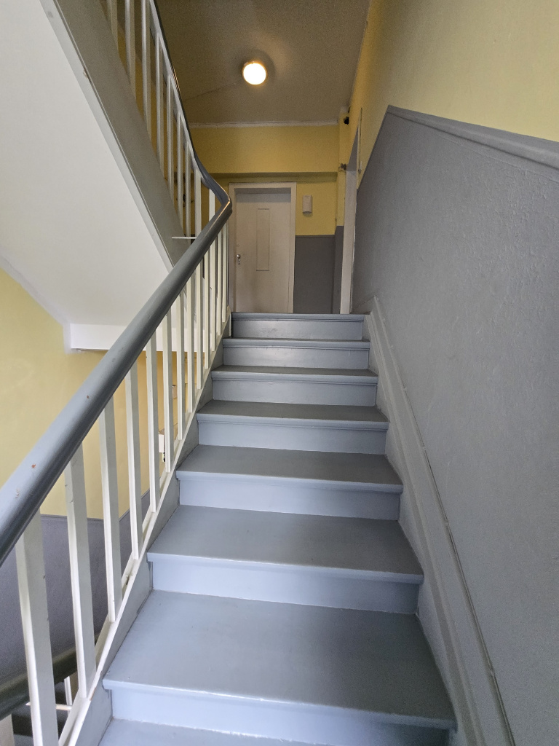
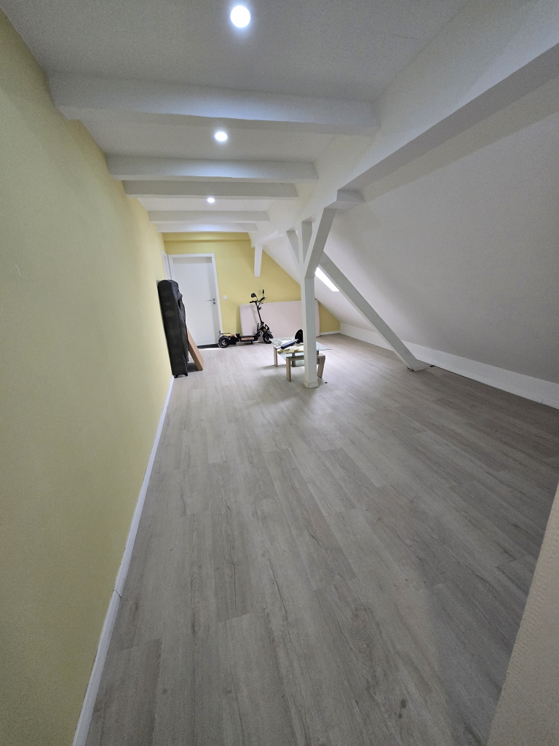
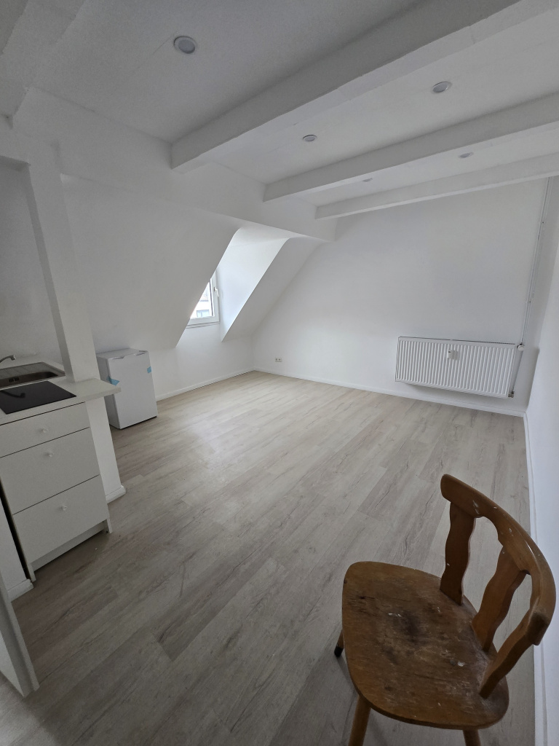
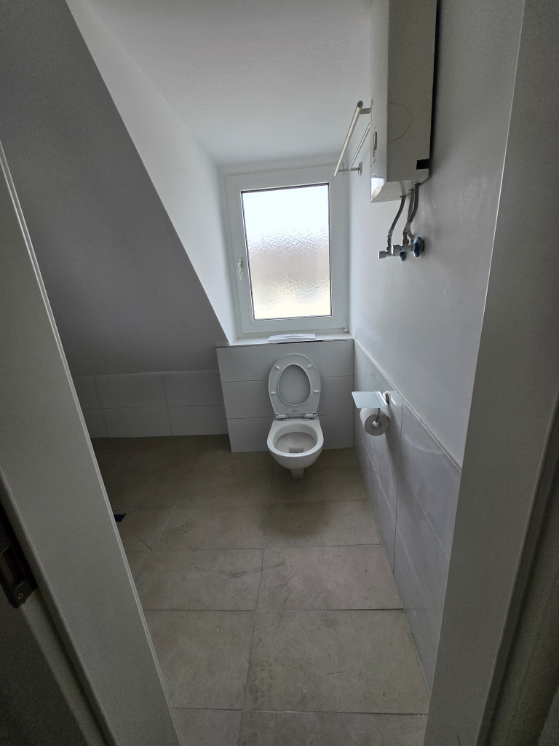
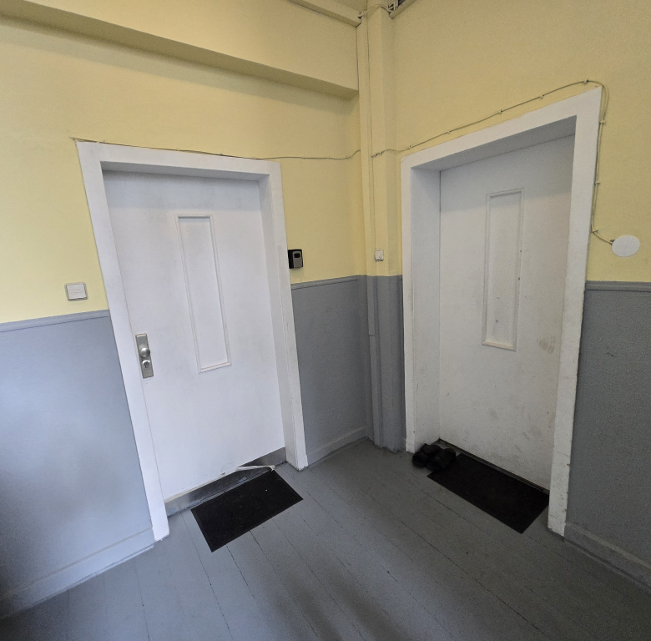
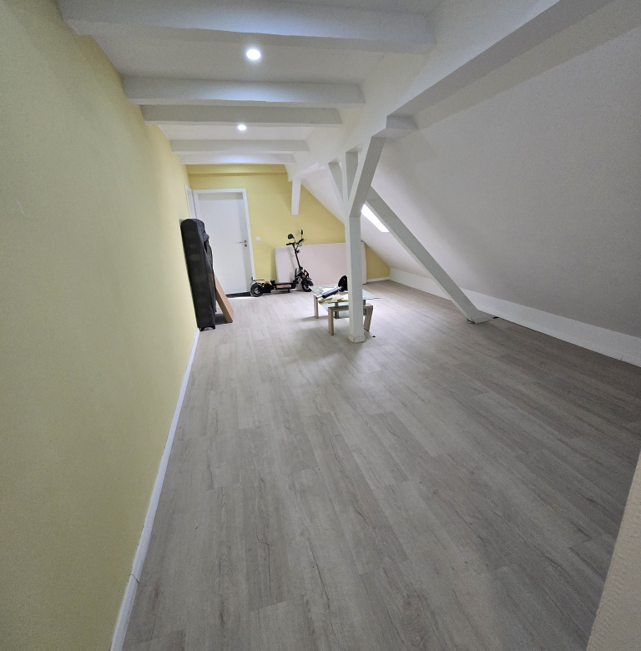
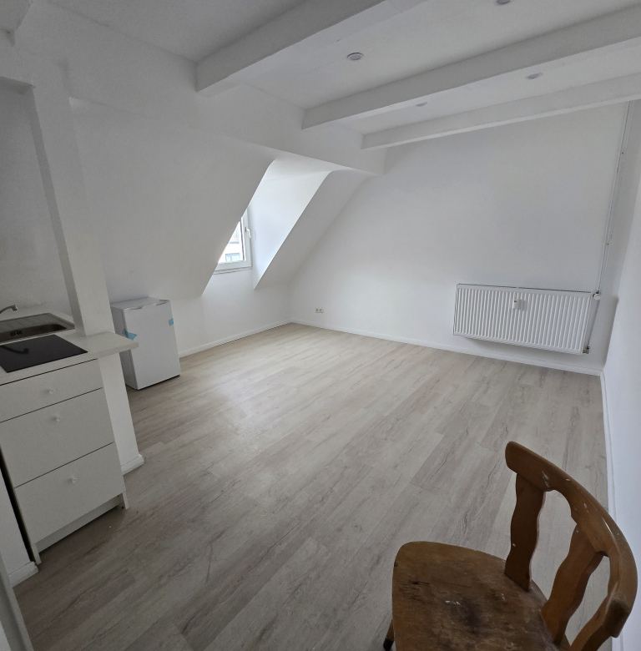
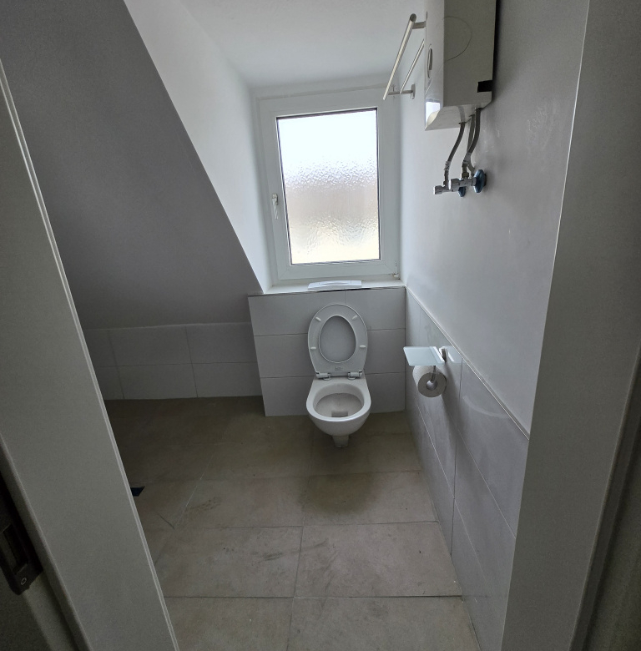
The 8 apartments are distributed across the upper floors and the fully converted attic. A recent attic renovation created four new studio apartments that meet modern standards and ensure sustained rentability. The roof insulation carried out during the conversion additionally improves the building’s overall energy efficiency.
Commercial Area — 2 Units on Ground Floor
-
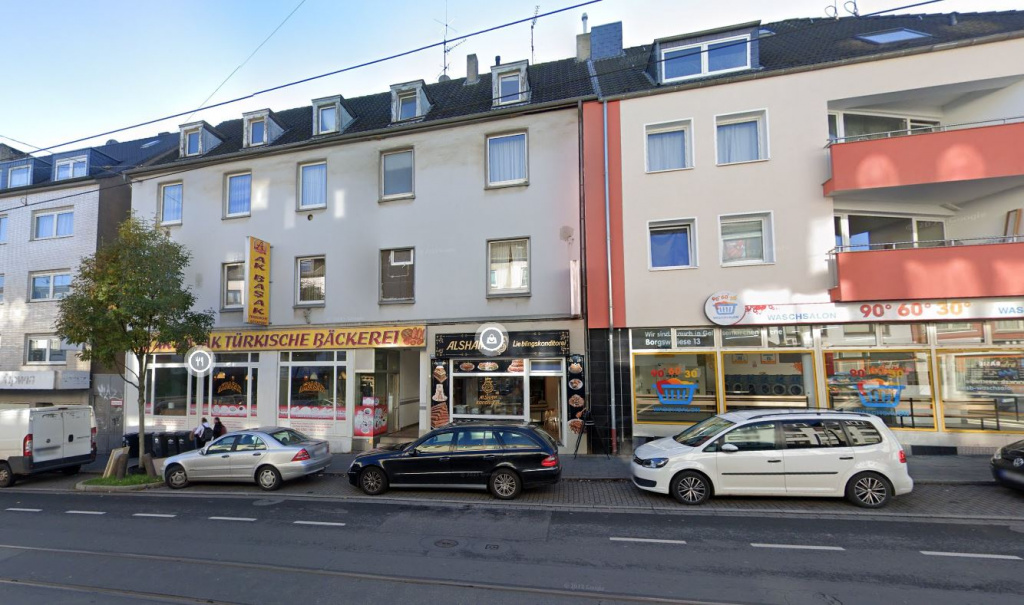
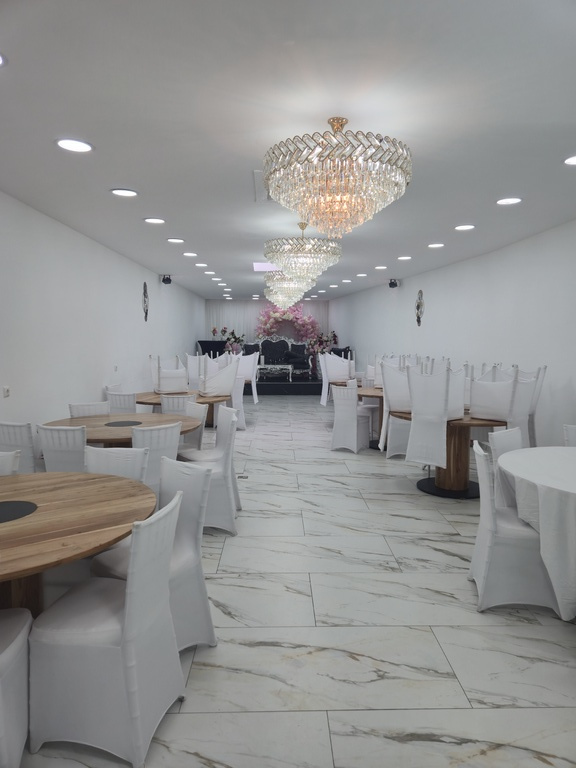
Wedding/Event Hall: approx. 264.29 m² on the ground floor (left side) — spacious, versatile event space
-
Commercial Unit: approx. 71.37 m² on the ground floor (right side) — flexible for various business concepts
Covered Inner Courtyard
The fully covered inner courtyard is available for exclusive use by commercial tenants and provides additional flexible space. It is excellently suited for various operational concepts or the simultaneous combination of multiple business types — a significant competitive advantage for diverse commercial uses.
Technical Features & Highlights
-
Solid brick construction
-
Complete heating system modernization: connection to municipal district heating network
-
New central heating distribution replaced outdated individual stoves
-
Significantly improved energy efficiency
-
Long-term predictable operating costs
-
New attic conversion with 4 apartments
-
Storage and office spaces in the rear building
Location & Infrastructure
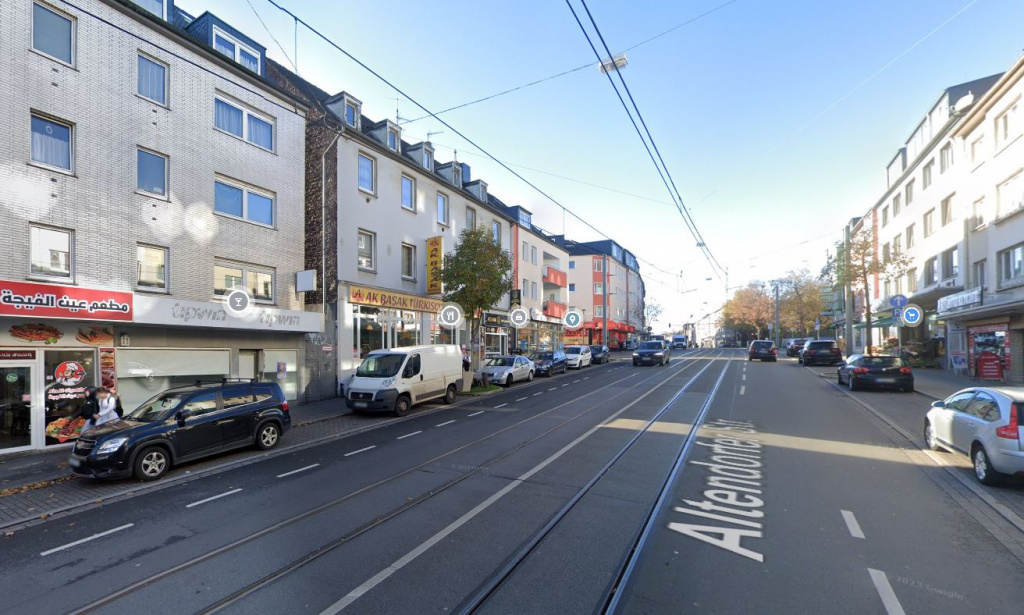
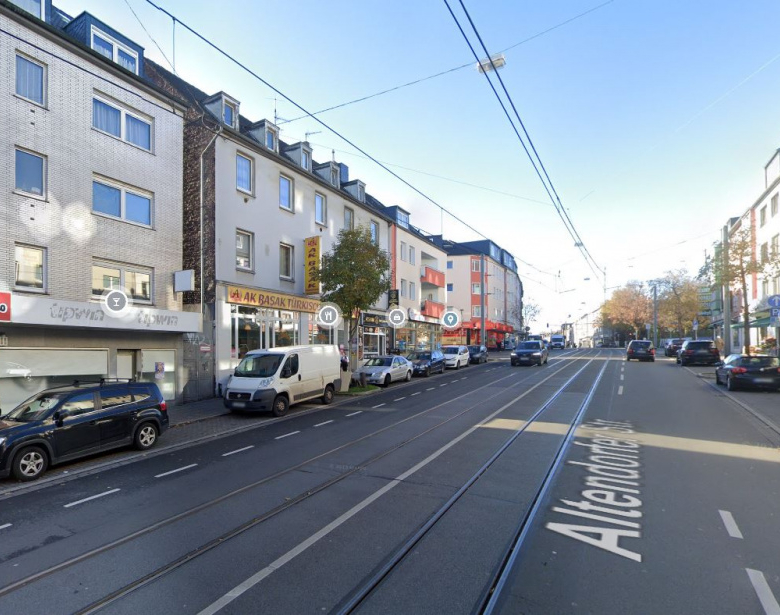
The building is centrally located in Essen’s Altendorf district on a busy shopping street. In the immediate vicinity: various retail shops, restaurants, and public transport connections. The high-traffic location ensures constant demand from both residential and commercial tenants.
Income Data
| Metric | Value |
|---|---|
| Annual Net Cold Rent | €95,028 |
| Monthly Net Cold Rent | €7,919 |
| Current Yield | 6.33% |
| Income per m²/Year | approx. €120 |
| Income per m²/Month | approx. €10 |
Rental levels are in line with market standards for the Essen-Altendorf district.
Buyer’s Commission: 4.76% of the purchase price incl. VAT
Detailed documentation and viewing appointments available upon request.
Address
Open in Google Maps-
Address: 339, Altendorfer Straße, Altendorf, Stadtbezirk III, Эссен, Северный Рейн — Вестфалия, 45143, Германия
-
City: Essen
-
Postal code: 45143
Details
Updated on July 23, 2026 at 10:22 am-
Price €1.500.000
-
Property size 791,60 square feet
-
Land area 449 square feet
-
Year of construction 1960
-
Property type Commercial property
-
Property status For Sale
-
Anzahl der Geschosse 4
-
Anzahl der Wohnungen 8
Contact info
View listings
- Maxim Bauer